What a Backyard ADU Actually Costs in Denver in 2026
Soft costs, clay soil, utility hookups, and whether the rental math closes — neighborhood by neighborhood

Soft costs, clay soil, utility hookups, and whether the rental math closes — neighborhood by neighborhood
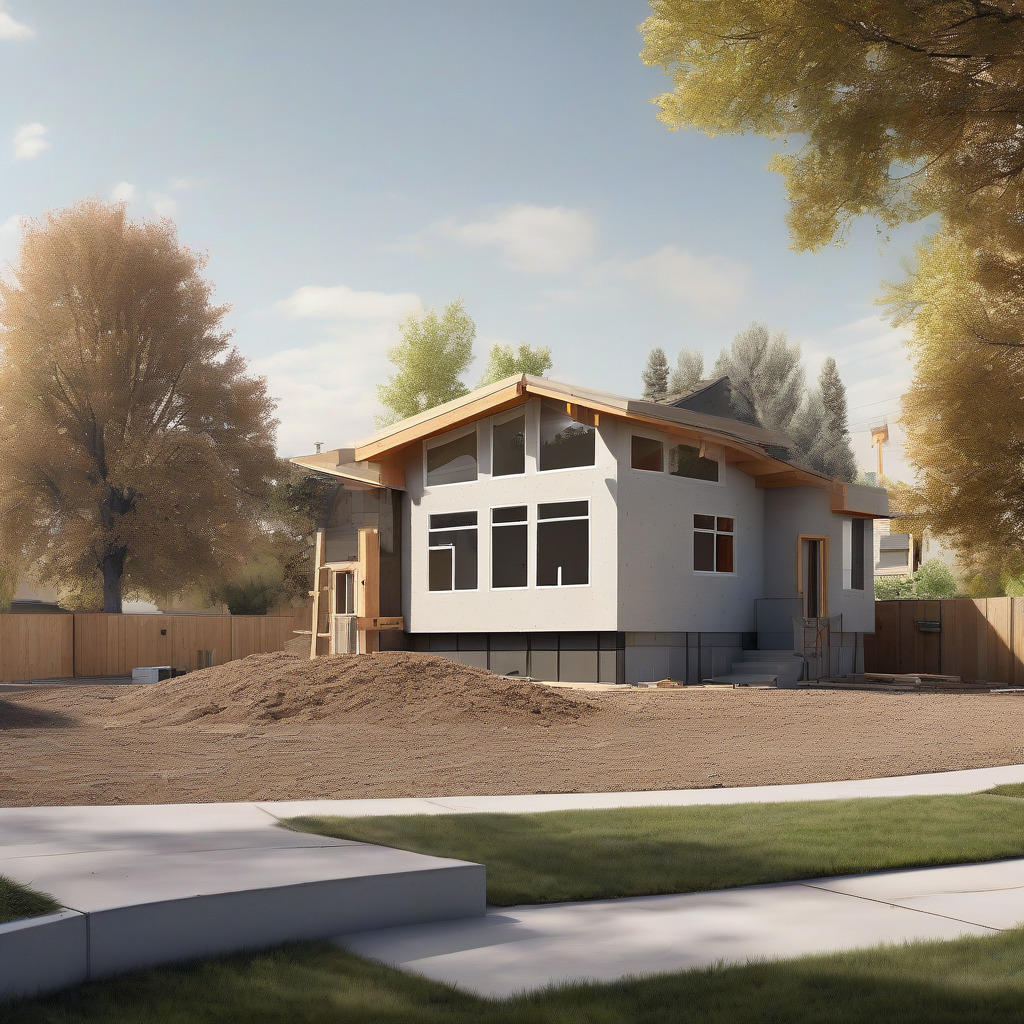
If you want a backyard ADU with a foundation poured before summer, October is your filing window. Denver’s Community Planning and Development office is currently quoting standard plan review at 8 to 14 weeks. Submit this month and you’re just inside the timeline for a spring groundbreaking. Wait until December and you’re looking at a July start, if things go cleanly — which they often don’t.
Several forces are converging on this moment. Denver’s rental vacancy rate remains historically tight. Short-term rental licensing changes have homeowners revisiting their backyard income options. And year-end is when people actually sit down and decide whether a construction loan makes sense. More Denver homeowners are running ADU numbers right now than at any point since the city loosened accessory dwelling rules in 2021. Most of them are using national cost calculators that are completely wrong for this market.
This piece isn’t a zoning explainer — CPD’s website handles that. What isn’t documented anywhere in local coverage is a realistic cost breakdown that accounts for Denver’s specific soil conditions, actual utility hookup fees, what contractors are currently bidding, and whether the rental income math closes at 2026 rents. That’s what this is.
What You Owe Before a Shovel Hits Dirt: Soft Costs
The first shock: costs start accumulating long before anyone touches dirt. National ADU calculators — the ones that spit out $150,000 all-in figures — almost universally omit soft costs. In Denver, soft costs alone run $17,000 to $42,000 depending on project complexity, lot conditions, and who you hire.
Architectural drawings for a permit-ready detached ADU in Denver run $8,000 to $20,000. The lower end gets you a straightforward rectangular unit on a flat, regular lot from a mid-tier residential firm. The upper end reflects custom design work, complex lot geometry, or architects with strong CPD relationships who know how to front-load compliance into the drawings. Skimping here tends to produce correction letters. Correction letters add weeks, sometimes months.
Structural engineering is required for any new detached structure in Denver. The engineer’s scope covers the foundation system, framing connections, and lateral load path. Budget $3,000 to $8,000. If the site has a geotech report flagging expansive soils, that fee often climbs because the foundation design stops being standard.
A geotechnical soils report is required or strongly recommended depending on your lot’s documented soil history. This is consistently the cost item homeowners push back on hardest — and the one they most regret skipping. Standard residential geotech investigation with a written report runs $1,500 to $3,500. A soils report costs a rounding error compared to fixing a foundation failure in year three.
CPD’s plan review and building permit fees are calculated on project valuation and unit size. For a 400 to 600 sq ft detached ADU, the combined fee typically lands between $3,000 and $8,000. The fee structure surprises most applicants — it’s not one line item. There’s a plan review fee, separate mechanical, electrical, and plumbing permits, and other development services charges stacked on top. CPD’s Design Assistance program offers a pre-application meeting and some preliminary review guidance. It’s genuinely useful for one thing: catching deal-breakers before you’ve paid for full design drawings.
Survey and staking are required for CPD review and essential on irregular lots. Budget $1,500 to $3,000.
| Soft Cost Item | Low | High |
|---|---|---|
| Architectural drawings | $8,000 | $20,000 |
| Structural engineering | $3,000 | $8,000 |
| Geotech soils report | $1,500 | $3,500 |
| CPD permit fees (all) | $3,000 | $8,000 |
| Survey and staking | $1,500 | $3,000 |
| Soft cost subtotal | $17,000 | $42,000 |
Any estimate that doesn’t start here isn’t a real estimate.
CPD Permit Processing: Current Wait Times and What Gets Flagged
CPD’s standard review window for a detached ADU is currently 8 to 14 weeks from a complete submittal. Projects requiring a zoning variance or Site Development Plan review run 4 to 6 months. That effectively kills any spring construction for a permit submitted in October. Worth knowing before you start the clock.
The design has to be compliant as submitted. Each correction letter restarts the review clock — not pauses it, restarts it. Contractors who’ve run multiple CPD submittals in the last two years say the same thing: the projects that move fastest hire architects with recent CPD experience on ADU projects specifically, not just residential experience. That distinction matters more than it should, but here we are.
The most common rejection trigger is rear setback miscalculation on irregular lots. Denver’s detached ADU must maintain a 5-foot setback from rear and side property lines in most residential zones. Irregular lot shapes produce setback errors that reviewers catch immediately. West Highland, Berkeley, and Sunnyside all have older platting that created non-rectangular parcels. The lot looks square on satellite imagery and isn’t. When a surveyor catches this before the application goes in, it saves weeks. When nobody catches it, you find out at week ten.
Bulk plane violations are the second-most-common problem. Denver’s bulk plane regulations limit how steeply an ADU can rise relative to adjacent property lines. The height limit for detached ADUs in most zones is 24 feet, but bulk plane restrictions effectively cut into usable second-story space further. Steep rooflines — popular because they create habitable loft space — frequently push into bulk plane limits, which means either a redesign or a variance application. That’s how a straightforward project becomes a four-month process.
Lot coverage overage also generates rejections. The total built or impervious coverage on a lot is capped, and the ADU footprint gets added to the primary structure, driveway, and any existing outbuildings. Homeowners who already added a detached garage or expanded a back patio are frequently surprised to find they have less buildable area than they assumed. Other common flags: missing parking documentation in some zone districts, and fire separation details near property lines — plans that don’t call out the correct rating and assembly type explicitly draw corrections every time.
Denver’s Clay Soil Problem: The Cost No National Calculator Includes
This is where Denver’s actual construction costs separate from every national figure you’ve seen.
Denver and the surrounding Front Range sit on documented deposits of expansive bentonite clay. Wet, it swells. Dry, it shrinks. The movement is gradual, cyclical, and destructive to standard slab-on-grade foundations — which happens to be the foundation type most ADU cost calculators assume, because it’s the cheapest option and works fine in non-expansive soil markets. In Denver, it frequently isn’t adequate. For a broader look at how soil and drainage conditions affect Denver properties, our home & property coverage addresses related structural and site-condition topics across the metro.
A geotechnical investigation quantifies the soil expansion potential at your specific site and recommends a foundation system. For moderate clay exposure, structural engineers often specify thickened slab edges with deep perimeter beams — an upgrade over standard slab, less expensive than other options. For high-clay-risk sites, the common Denver solution is a grade beam on drilled piers: concrete piers go below the active soil zone, support a grade beam, and the ADU essentially floats above the soil movement rather than being anchored in it. More expensive upfront. Considerably cheaper than fixing a failed foundation after the fact, which is not a hypothetical outcome — it happens.
The foundation cost premium over a standard slab in a non-expansive market runs $8,000 to $20,000 for a 500 sq ft ADU, depending on pier depth, pier count, and what the drill encounters. Soil conditions vary block by block. Parts of Park Hill, Montbello, and sections of West Denver have documented elevated clay exposure, but expansive soil is widespread enough across the metro that a geotech report is warranted for essentially any ADU project here. Homeowners who want to understand how soil and water interact on Denver lots should also read about basement flooding and drainage risk in Denver — the same clay conditions that complicate ADU foundations also drive basement water intrusion in many of the same neighborhoods.
Utility Hookup Fees: What Denver Water and Xcel Actually Charge
The second cost category national ADU content ignores — and combined with clay soil, it’s what pushes Denver budgets well above what any calculator suggests.
Denver Water requires a new water service tap for a detached ADU; the unit needs its own connection for billing and shutoff. Denver Water’s plant investment fee for a standard 3/4-inch meter was running $6,000 to $12,000-plus as of 2024. Verify against Denver Water’s current 2026 rate schedule before financial planning — these fees have moved. On top of the tap fee, the physical service line installation — trenching from the main to the ADU — adds $5,000 to $15,000 depending on trench length, depth, soil conditions, and whether the trench crosses hardscape that needs to be restored. If the ADU sits at the back of a deep lot and the water main is in the street, that’s a long trench.
Sewer tap fees run through Denver Metro Wastewater Reclamation District or, in some areas, a separate service district. The fee range is approximately $3,000 to $8,000 for an ADU-scale connection. The physical line installation is separate from the tap fee, same as water.
Xcel Energy’s new electric service to a detached ADU runs $2,000 to $8,000 for the Xcel-side connection. That only gets power to the structure. What frequently produces the second sticker shock is the primary home’s electrical panel. Much of Northwest Denver’s housing stock predates 2000. Those homes often have panels already at capacity. Running a new ADU service requires a simultaneous 200-amp panel upgrade at the primary home — another $3,000 to $6,000 before the first outlet in the ADU is wired.
An increasing share of Denver ADU builders are designing all-electric units specifically to avoid this problem: heat pumps for heating and cooling, induction for cooking. All-electric also simplifies the Xcel interconnection and positions the unit for future EV charging. It’s not a values statement, it’s often just cheaper.
Gas line extensions add $2,000 to $5,000 depending on distance and trench conditions. Skipping gas costs less upfront, but commits you to an all-electric design from day one.
| Utility Connection | Low | High |
|---|---|---|
| Denver Water tap fee (3/4” meter) | $6,000 | $12,000+ |
| Water service line installation | $5,000 | $15,000 |
| Sewer tap fee | $3,000 | $8,000 |
| Xcel electric service connection | $2,000 | $8,000 |
| Panel upgrade at primary home (if needed) | $3,000 | $6,000 |
| Gas extension (if not all-electric) | $2,000 | $5,000 |
| All-in utility hookup range | $15,000 | $40,000+ |
The all-electric path — no gas, no panel upgrade needed — lands in the $15,000 to $25,000 range for utility hookups. The full-service scenario with gas extension and a panel upgrade can clear $40,000 before framing starts. That’s a $25,000 spread based largely on decisions made during early design. Make them early.
What Hard Construction Actually Costs in Denver in 2026
Lumber and framing labor have normalized somewhat from 2022 and 2023 peaks. “Normalized” still means significantly higher than the national averages that populate online calculators — just worth keeping in mind when a national publication tells you ADUs pencil out at $120,000 all-in.
Based on bids from Denver GCs who have priced ADU projects in 2025 and into 2026:
| Finish Level | Per Sq Ft | 500 Sq Ft Total |
|---|---|---|
| Builder-grade | $280–$350 | $140,000–$175,000 |
| Mid-range | $350–$450 | $175,000–$225,000 |
| High-end / custom | $450–$600+ | $225,000–$300,000+ |
Builder-grade means functional, rentable, and compliant — LVP flooring, standard cabinets, basic fixtures. Adequate but not remarkable. It’s what you specify for a unit you plan to rent at market rate and maintain long-term without constant headaches. Mid-range means upgraded finishes and better appliances, the kind of unit that commands the top of the neighborhood rental range. High-end reflects architectural detailing and high-spec systems where the architect is driving decisions as much as the budget.
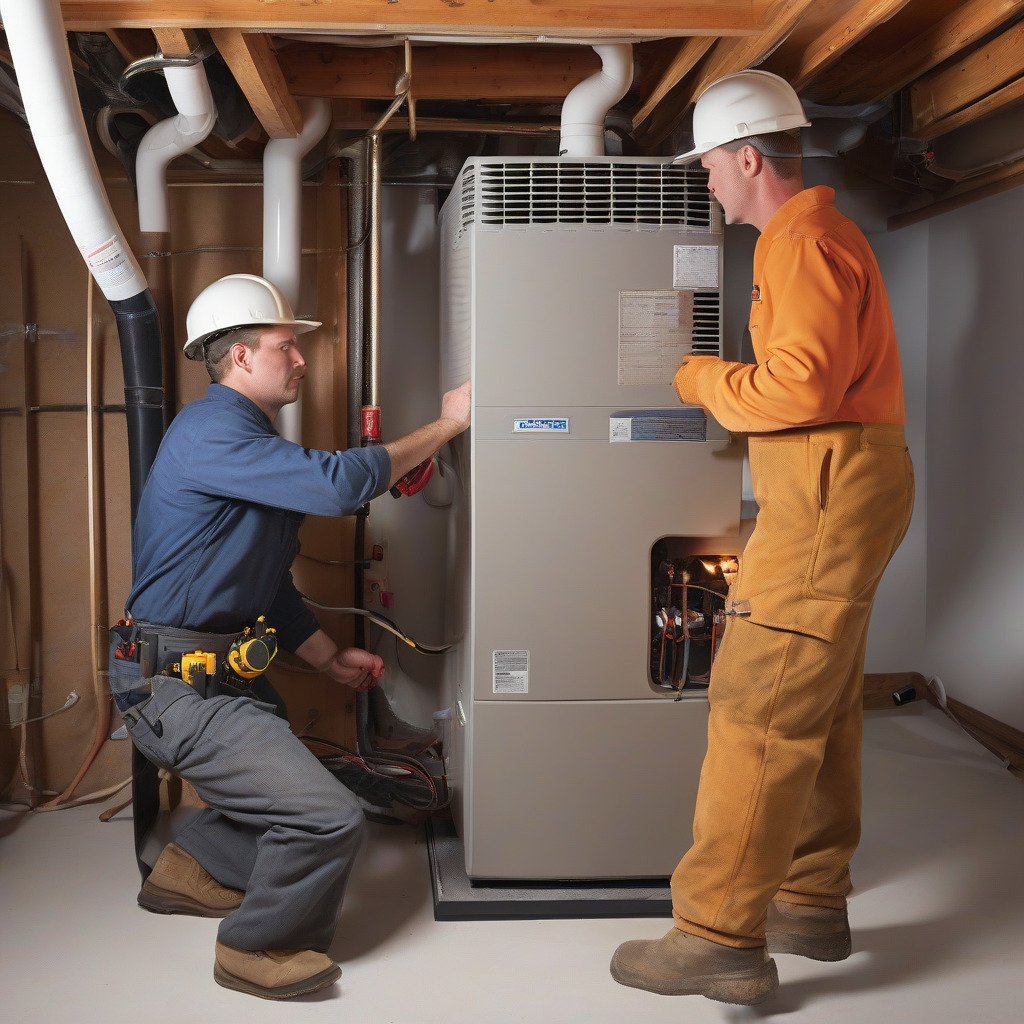
Detached ADUs require entirely new mechanical systems — HVAC, plumbing, electrical. These carry a fixed cost that doesn’t scale with square footage the way framing does. The mini-split, the electrical panel, the water heater, the plumbing rough-in — those costs are similar whether the unit is 400 sq ft or 600 sq ft. That’s why per-square-foot cost on small ADUs is often higher than on larger ones, which trips up a lot of homeowners running their own napkin math.
Site access matters too. Alley-accessible lots — common across Sunnyside, Berkeley, and the Highlands — allow material delivery and debris removal from behind the primary structure. Lots where all construction traffic runs through the side yard add mobilization cost and slow the schedule.
All-in project totals including soft costs, utility hookups, foundation premium, and hard construction:
Entry-level: ~$175,000. Flat lot, alley access, low clay exposure, builder-grade finish, no panel upgrade. Best-case scenario, and it still costs $175,000.
Typical mid-range: $220,000 to $275,000. Some foundation premium, utility hookups averaging $25,000, mid-range finish.
Complex or premium: $300,000 to $375,000 or beyond. Significant clay exposure, full utility hookup costs, high-end finish, panel upgrade, irregular lot.
Any contractor quoting significantly below $175,000 should walk through the estimate line by line. Ask specifically what site conditions justify the number.
Rental Income by Neighborhood: What Denver’s Market Will Actually Pay
The rental market for well-finished ADUs in Denver remains strong by national standards, but there’s meaningful variation by neighborhood — and that variation is exactly what determines whether the investment math closes. The following ranges are for a well-finished 400 to 600 sq ft studio or one-bedroom, long-term rental, early 2026.
| Neighborhood | Monthly Rent Range |
|---|---|
| Sunnyside / Berkeley / West Highlands | $1,600–$2,200 |
| Congress Park / Cheesman Park | $1,800–$2,400 |
| Park Hill | $1,400–$1,900 |
| Stapleton / Central Park | $1,500–$2,000 |
| Harvey Park / Westwood | $1,100–$1,500 |
Dedicated parking carries a real premium, particularly where street parking is contested. A private entrance with genuine separation from the primary home, a small patio, walkability to neighborhood retail — these push rents to the top of each range and cut vacancy time. An ADU that photographs well leases faster. That sounds obvious, but a surprising number of units are designed as if the tenant’s first impression is someone else’s problem.
Stapleton and Central Park need a specific caveat: HOA restrictions in portions of that neighborhood have limited or complicated ADU rentals. Any homeowner there needs to verify their HOA rules before the permit application goes in, not after. Same goes for Lowry. Finding out your HOA prohibits rentals after spending $20,000 on design drawings is a bad day that happens more often than it should.
Does the Rental Math Close?
Here’s what everyone actually wants to know. The honest answer: it depends on neighborhood and how you’re financing the build.
The base scenario: $250,000 all-in. The homeowner puts down $50,000 and takes a $200,000 construction-to-permanent loan. Construction-to-perm rates in Colorado were running 7% to 9% in late 2025 depending on lender, structure, and borrower profile — verify current rates before planning, that range shifts. At 8% on a 30-year term, $200,000 produces a monthly payment of approximately $1,470.
In Sunnyside, at $1,800 to $2,000 in market rent, the gross cash flow before vacancy and maintenance is positive. After standard vacancy and maintenance assumptions, the net operating picture is thin but positive. At $1,800/month gross rent on a $250,000 total investment, the payback period is roughly 11.5 years. That’s a reasonable long-hold residential investment — not a get-rich-quick play. The homeowner is building equity with some modest monthly upside. That’s the deal.
Harvey Park and Westwood are a different story. At $1,200 to $1,400/month, the math doesn’t close on a full construction loan at current rates. A $200,000 loan at 8% leaves the owner in negative cash flow before vacancy and maintenance. The project only works if a significant portion of the build is equity-financed — savings, a cash-out refinance, or a HELOC at a rate well below construction-to-perm. Homeowners in Harvey Park aren’t wrong to build ADUs. They need to be clear-eyed that they’re making a long-term property investment and a housing contribution, not generating near-term income. Those are genuinely different decisions, and conflating them is how people end up frustrated with a project that delivered exactly what the numbers said it would.
Congress Park works better. At $1,800 to $2,400 in rents, the cash flow picture is stronger and the project pencils even without exceptional equity contribution. What matters most there is the actual construction cost at the specific site and the borrower’s ability to get a competitive loan rate. Both are negotiable.
All fee figures should be verified against current Denver Water rate schedules, CPD’s published fee schedule, and Xcel Energy’s Colorado PUC tariff filing before financial planning. Construction costs are based on contractor reporting from 2025–2026 and will vary by site. Loan rate assumptions require verification with a Colorado lender at time of application.