What to Know About Denver's ADU Rules and Whether Building One Still Makes Financial Sense
Note to readers: This article was reported against Denver Community Planning and Development guidance, current contractor and lender information, and Colorado legislative tracking as of early 2026.…

Note to readers: This article was reported against Denver Community Planning and Development guidance, current contractor and lender information, and Colorado legislative tracking as of early 2026. Where specific figures are pending final CPD confirmation or 2026 session outcomes, those dependencies are flagged in the text. Verify current zone eligibility at denvergov.org/CPD before spending money on plans.
Backyard cottages are going up in Denver faster than they were three years ago. Hard to argue with the logic: homeowners are sitting on substantial equity after years of appreciation, and rental demand in walkable neighborhoods is still strong. The question is whether that logic survives contact with the permitting office, the contractor bid, and the mortgage payment.
Sometimes yes, sometimes no. The difference depends almost entirely on which neighborhood you’re in, how much equity you’re drawing on, and what you actually want the unit to do. This piece runs the numbers honestly, explains what Denver’s zoning code currently allows, covers what the 2026 Colorado legislative session did and did not change, and gives you enough information to decide whether an ADU makes sense for your specific property before you spend a dollar on design.
Which Denver Properties Can Build an ADU Right Now?
The baseline changed in 2024. The effects are still working through the city’s permit pipeline.
Colorado HB 24-1152, signed in May 2024, required municipalities statewide to allow ADUs on any lot that could support a single-family home. Denver, which had already been expanding ADU eligibility through its own zoning code updates, adopted conforming amendments to align with the state mandate. Most single-unit residential zone districts in Denver now allow detached ADUs by right — no special review, no variance, no neighborhood meeting. The operative zones include S-SU-A through S-SU-I, along with several two-unit and multi-unit designations.
“By right” matters more than it might sound. Before the expansion, building an ADU in many of these districts required a specific overlay or a lengthy review process. Now, if your lot meets the dimensional requirements, you submit plans, you get a permit, you build. The process is administrative, not political. That’s a real change.
Current dimensional minimums in Denver’s S-SU districts generally require a lot of at least 6,000 square feet, though some sub-districts have slightly different thresholds. Rear setback minimums are typically 5 feet from the property line; side setbacks vary by zone district. Confirm the requirement for your specific designation with CPD before designing to any specific number. Maximum ADU size caps at either 864 square feet or 75 percent of the primary dwelling’s floor area, whichever is less.
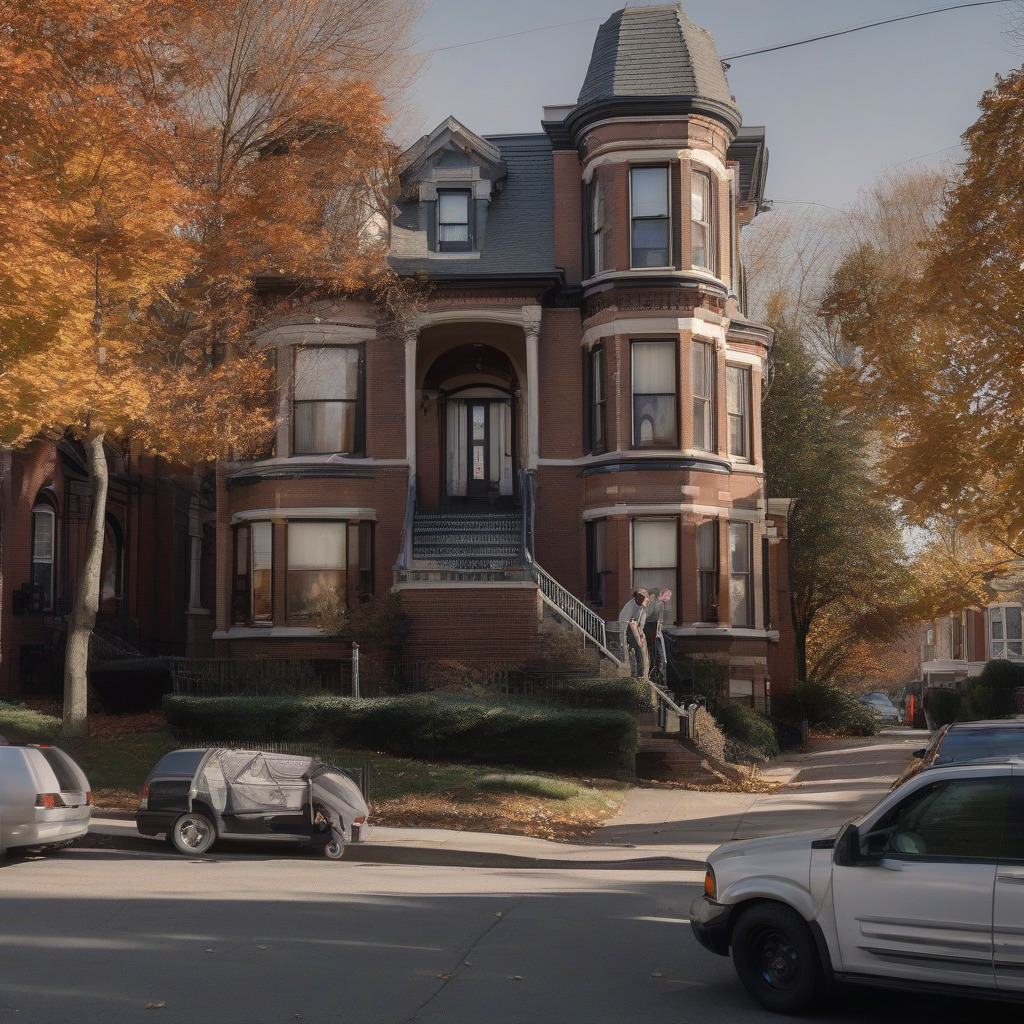
Denver’s older, alley-loaded neighborhoods have a structural advantage here. Blocks in Berkeley, Sunnyside, West Highland, and Curtis Park were platted with rear alleys — a clear, legal, often paved path to a backyard structure without disrupting the front of the property. Southeast Denver neighborhoods built in the 1960s and 1970s, Hampden and Southmoor Park among them, followed the suburban pattern: no alleys, bigger lots, but the rear of the lot often butts directly against another home’s back yard. You can still build an ADU there. The access question, the privacy calculus, and renter appeal are all different, though. A cottage entered from a back alley functions differently than one accessed through a primary home’s yard, and that matters when you’re trying to attract a long-term tenant.
Reporting dependency: Confirm 2026 Colorado legislative session outcomes at leg.colorado.gov. The session typically concludes in May; verify whether any follow-on ADU bills — targeting construction loan underwriting reform, utility connection fee caps, or short-term rental restrictions — reached final passage before committing to a project budget. HB 24-1152 remains the controlling state law pending any confirmed 2026 changes.
Reporting dependency: CPD confirmation of the current complete zone list and any zone-specific exceptions is recommended before submitting plans. Call 311 or visit 201 W. Colfax Ave., Webb Municipal Building.
Do You Have to Live There? The Owner-Occupancy Question
This is the most frequently misreported point in local ADU coverage, so let’s be precise.
Denver’s zoning code previously required owner-occupancy for properties with ADUs in most single-unit zone districts. The homeowner had to live in either the primary dwelling or the ADU as their primary residence in order to rent the other unit. That was a real constraint, particularly for homeowners who wanted to move and retain the property as a rental.
Denver removed the owner-occupancy requirement as part of its post-HB 24-1152 conforming amendments. Under the current code, an owner doesn’t need to occupy the primary dwelling in order to rent out an ADU in Denver’s S-SU districts. A homeowner can rent both the primary house and the ADU, or own the property as a non-resident landlord. What this doesn’t do is change the city’s short-term rental licensing rules.
Denver’s STR ordinance requires the property owner to hold a license. For whole-home rentals, it treats primary residency as a condition of that license. An ADU operated as a short-term rental has its own compliance requirements under that framework — distinct from the ADU zoning code. If you’re planning to run the backyard cottage as an Airbnb rather than a long-term rental, consult Denver Excise and Licenses separately from CPD. Two different city agencies, two different rule sets. Conflating them is exactly where homeowners get into trouble.
Reporting dependency: Homeowners in overlay or historic districts should confirm directly with CPD whether any zone-specific owner-occupancy conditions survived the 2024 amendments, as overlay provisions can operate independently of base zone rules.
What Did the 2026 Colorado Legislature Actually Do for ADU Builders?
Reporting dependency: The 2026 Colorado legislative session outcomes require direct verification at leg.colorado.gov before this section can be reported with confidence. Bills targeting ADU financing access and utility connection fee reform were anticipated based on gaps left by HB 24-1152. Check current bill status directly. The section below reflects the established 2024 framework; any 2026 additions should be verified before acting on them.
HB 24-1152 was the landmark. It preempted local zoning restrictions on ADUs statewide and set the floor that Denver’s amendments then implemented. The 2026 session was expected to address two areas where the 2024 law left genuine gaps: financing access and utility cost barriers. Neither area had clear resolution at the state level as of this writing. If you’ve already tried to price out a utility tap fee or get a construction loan, you know exactly which gaps I mean — and they’re still there.
Until 2026 session outcomes are confirmed: the HB 24-1152 framework stands, Denver’s local implementation stands with it, and the friction points — financing access, utility tap fees, permit review timelines — remain unresolved.
What Does It Actually Cost to Build a Detached ADU in Denver?
This is where most homeowners get their first cold shower.
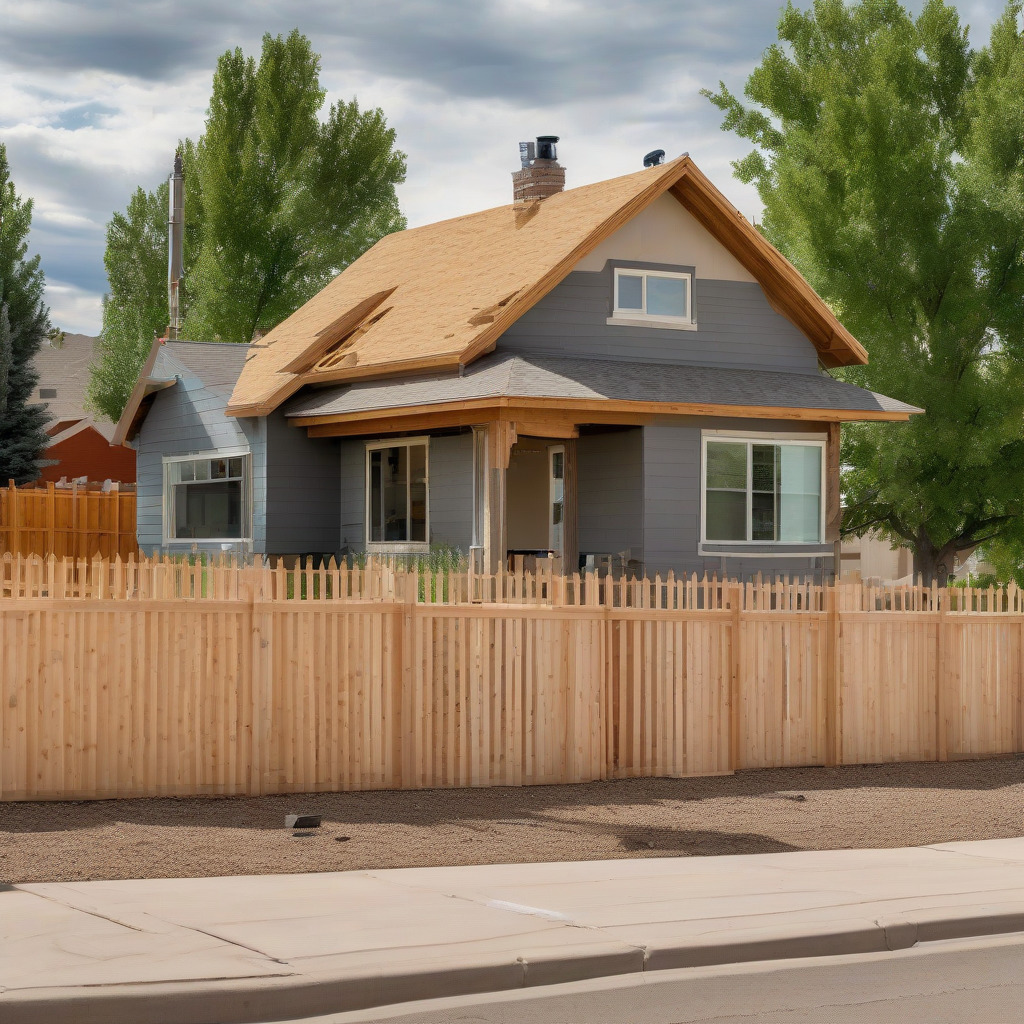
A site-built detached ADU in the 400–600 square foot range is currently running $180,000 to $280,000 in Denver. That spread is real — it reflects finish level, site conditions, and structural complexity. A simple rectangular box with standard finishes, LVP flooring, painted cabinets, a basic bathroom, lands toward the bottom. A lofted ceiling, a more complex roofline, higher-grade appliances, or anything requiring extra structural engineering pushes toward the top. At current lumber, labor, and material pricing in the Denver metro, a reasonable planning number for a competently built but not luxurious 500 sq ft unit is $220,000 to $250,000 in hard costs. For a deeper breakdown of where those dollars go, see our coverage of what it actually costs to build an ADU in Denver right now.
Garage-top conversions are a different calculation. Building a unit above an existing detached garage typically runs $80,000 to $150,000, depending on whether the existing structure can support the load, how exterior access is configured, and what condition the garage roof structure is in. Cheaper, yes — but it requires a structural engineer’s assessment of the existing building before you budget anything. A garage that needs its foundation reinforced or its walls rebuilt to carry a second floor can eat the cost savings quickly. This happens more often than contractors like to advertise upfront.
Prefab and modular ADUs are worth pricing as a third option. Fading West, the Buena Vista-based Colorado modular builder, has been active in the Front Range ADU market and produces units designed to meet Colorado energy code. Their pricing is competitive with site-built construction in some configurations, and their build timelines are generally faster. The catch: modular units still require site work — foundation, utility connections, final finish — which adds back cost. Get a full delivered-and-installed quote, not just the module price.
Soft costs include architecture and design ($8,000–$20,000), structural engineering ($2,000–$5,000), and permit fees ($5,000–$15,000, calculated on valuation). This layer typically adds 8 to 15 percent to total project cost, and it surprises people who think of it as optional.
Then there’s the line item nobody puts in a contractor bid. Denver Water’s tap fee for a new service connection — required if you want the ADU to have its own water meter, which is legally required for a rentable unit — currently runs $10,000 to $30,000 or more depending on meter size and connection circumstances. This is a fee, not a construction cost, and it hits before you break ground. Xcel Energy service upgrades for a new panel and electrical service to the ADU add more on top of that. If your property abuts an unpaved alley, Denver’s alley paving assessment process can trigger an additional charge connected to the permit. None of this appears in a contractor’s bid. That’s not a knock on contractors — it’s just how the city’s cost structure works. But homeowners who don’t know to ask for these numbers get genuinely blindsided by them.
All-in, a realistic total project cost for a detached 500 sq ft ADU in Denver in 2026 will exceed the hard-cost figure by a significant margin for most properties. Get itemized estimates for each cost bucket. Call Denver Water directly for a site-specific tap fee estimate before you finalize your budget.
What Can You Realistically Rent an ADU For in Denver?
The city is not a uniform market. Using a metro-wide average to underwrite a project in a specific neighborhood is a planning error — and a common one.
Current rental listings for one-bedroom ADUs and backyard cottages show a real spread by location. In Berkeley and along the Tennyson corridor, one-bedroom ADUs are listing and leasing at $1,400 to $1,900 per month. In Sunnyside and the Highlands, comparable units run $1,500 to $2,100, with proximity to LoHi pushing the upper end. Congress Park is $1,600 to $2,200 for a well-finished 1BR with outdoor space. Sloan’s Lake runs similarly, at $1,600 to $2,000. In far southeast Denver — Hampden, Southmoor Park — the same square footage leases closer to $1,100 to $1,500 per month.
That gap reflects lower walkability, greater distance from major employment centers, and a rental market that competes directly with apartment inventory in the Hampden corridor. These aren’t bad neighborhoods. They’re just not priced the same way for rental purposes, and pretending otherwise doesn’t help anyone make a good decision.
Unit quality matters more in ADU rentals than in apartment rentals. ADU renters are often specifically seeking a quieter, more private setting than a large complex offers. A well-designed, properly insulated unit with a private yard or patio can command a real premium over a technically equivalent apartment in the same neighborhood. Finish quality and outdoor space are the concrete levers you control.
Reporting dependency: Rental comp figures above should be verified against current Zillow and local property manager listings before publication. Pull 10–15 current ADU-specific listings in each target neighborhood to anchor the ranges.
Does the Math Actually Work? An Honest ROI Calculation
Take a realistic all-in cost of $240,000 against a gross rent of $1,700 per month — achievable in northwest Denver and conservative for a well-located unit. Gross annual income: $20,400. That’s an 8.5 percent gross return on invested capital, which sounds attractive until you model what’s actually left after costs.
Vacancy runs 5 to 8 percent in a healthy year. Insurance is $400 to $800 annually. Maintenance reserves — roof repairs, water heater replacement, appliance failure — should be budgeted at 10 percent of gross rent. Property management, if you hire someone, is typically 8 to 10 percent of gross rent. That math puts net operating income at roughly $1,100 to $1,200 per month, assuming no major capital expense in a given year.
Whether the project generates positive cash flow depends entirely on your financing structure. If you funded construction with a cash-out refinance at current rates, a $240,000 loan at 6.75 percent over 30 years carries monthly debt service of roughly $1,555. That exceeds net operating income. In that scenario, you’re buying forward appreciation and a long-term asset, not an annual cash return. The ADU is closer to self-financing the debt than generating cash in hand.
Breakeven on a cash-funded project at these numbers runs approximately 10 to 15 years. That improves if rents in your neighborhood are toward the upper end of the local range and you avoid significant vacancy. It worsens if maintenance costs spike or the rental market in your area softens.
An ADU in Denver is not a get-rich-slowly investment for most homeowners. It’s a long-horizon asset that makes the most financial sense for owners who can fund construction without debt or with very low-cost equity; owners who have a specific non-market use in mind — housing an aging parent, offsetting a mortgage that’s already high; or owners in genuinely high-demand neighborhoods where rents at the top of the local range improve the numbers materially. For homeowners in southeast Denver who would need to finance the full construction cost at current rates, the math is genuinely hard. Saying otherwise would be doing readers a disservice.
How Do You Finance an ADU Build in Denver?
The financing picture is better than it was three years ago and worse than it should be. That’s the honest summary.
Most local banks and credit unions still treat ADU construction as a home improvement project rather than income-producing property development. The practical effect: the dominant financing vehicles remain the HELOC and cash-out refinance. Both are constrained by your existing equity position and your current debt-to-income ratio — not by the projected income of the unit you’re about to build. A HELOC is fastest and simplest if you have the equity; a cash-out refi locks in a longer amortization period, spreading costs over 30 years rather than accelerating them through a 10-year draw period.
Fannie Mae’s 2023 guideline update matters for one specific scenario: homeowners doing a cash-out refinance to fund ADU construction can, in certain circumstances, use projected ADU rental income to qualify for the larger loan. This works best when the homeowner has strong equity, good credit, and a solid rental comps analysis. Many lenders haven’t moved to actually underwrite ADU income even though Fannie Mae’s guidelines permit it — which means the guideline exists on paper and may not help you in practice. Ask your lender directly whether they’ve underwritten ADU income before. The answer tells you something.
CHFA, the Colorado Housing and Finance Authority, has offered ADU-specific loan products in past years as part of its workforce housing initiatives. Their products and terms change. Check chfainfo.com before counting on them in your budget. These programs may offer below-market rates for qualified borrowers, but approval timelines are typically longer than a bank refi.
Denver-area credit unions — Bellco and Canvas Credit Union among them — have offered construction loan products that apply to ADU builds. Credit unions tend to offer more flexibility in underwriting than large banks, and you can usually get a real conversation with a loan officer who understands local construction costs rather than a national algorithm. An hour on the phone with a loan officer who can see your specific numbers will tell you more than any website description. Get a pre-qualification conversation before you budget around a specific financing structure.
How Long Does Denver ADU Permitting Take?
On paper, Denver CPD’s review process for fully compliant, complete ADU submittals can result in rapid approval. In practice, the realistic timeline for a standard detached ADU permit is 4 to 12 weeks for plan review. The range reflects CPD’s workload, submittal completeness, and whether your project triggers additional review — historic overlay, floodplain, drainage.
A complete ADU submittal requires: a site plan showing existing structures, proposed ADU location, setbacks, lot coverage calculations, and utility locations; floor plans and exterior elevations; structural drawings sealed by a Colorado PE; and energy code compliance documentation. Missing or incomplete items are the single most common cause of delays. A correction letter from the plan reviewer pushes your timeline back in the queue — sometimes by weeks. Denver architects and contractors with real ADU permitting experience produce cleaner submittals. When you’re vetting a design/build firm, ask specifically how many ADUs they’ve permitted in Denver in the last two years. That number matters more than their portfolio photos.
Reporting dependency: Confirm current required submittal checklist with CPD directly, as requirements may have been updated.
The ADU help desk at CPD is the right first stop, and it’s genuinely useful — more useful than trying to parse the zoning code on your own. Staff can answer pre-application questions, confirm zone eligibility, and tell you what a complete submittal for your specific project type needs to include. Get the name of the person you talk to. Follow-up conversations with the same staff member tend to go much better than starting over with someone new.
Contact: Denver Community Planning and Development, 201 W. Colfax Ave., Webb Municipal Building, Denver, CO 80202. Phone: 311. Online: denvergov.org/CPD.
Five Questions to Answer Before You Call a Contractor
Work through these before you spend money on a design or a consultation. They’re threshold filters. If you can’t answer them confidently, you’re not ready to sign a design contract.
1. Is your property in an eligible zone district? Look up your property at denvergov.org/CPD using the city’s online zoning map. Confirm your zone designation and verify it appears on CPD’s current list of ADU-eligible zones. Don’t rely on a neighbor’s experience or a contractor’s assurance. Confirm it yourself.
2. Is your lot at least 6,000 square feet? This is the standard minimum for ADU eligibility in Denver’s S-SU districts, though your specific sub-district may vary. Your lot size is on your property record at the Denver Assessor’s office. If you’re close to the threshold, get a survey before committing to design fees.
3. Can you meet rear and side setbacks with a buildable footprint? Denver requires a 5-foot rear setback for detached ADUs in most configurations; side setbacks vary by zone district. Sketch your lot dimensions with those setbacks removed and see what buildable area remains. If your lot is irregular, narrow, or already heavily covered by the primary structure and existing garage, a free pre-application meeting with CPD is worth your time before you pay for plans.
4. Do you have, or can you feasibly add, a separate utility connection point? Denver Water requires a separate water tap for a rentable ADU. Price that tap fee before you budget the project. It’s not negotiable and it’s not cheap. Call Denver Water’s new taps line directly for a site-specific estimate.
5. Are you clear on the owner-occupancy rules for your zone? Denver removed the general owner-occupancy requirement in its post-HB 24-1152 amendments, but if your property is in a historic overlay district, confirm directly with CPD. One phone call, potentially significant confusion avoided.
The backyard cottage math in Denver is real — but it’s not automatic, and it’s not evenly distributed across the city. The homeowners who build ADUs that actually pencil out are the ones who ran the numbers for their specific neighborhood, got a real contractor bid including utility connection costs, and built something a renter actually wants to live in. The ones who regret it usually discovered Denver Water’s tap fee schedule after committing to a budget, or assumed Berkeley rental rates applied to their Hampden property. Neither mistake is inevitable. Both are easy to avoid with a few phone calls before you sign anything.
Questions about your specific property’s ADU eligibility? Start at denvergov.org/CPD or call 311 to reach Denver Community Planning and Development.
For more local coverage, explore our Moving & Real Estate section.