How to Add a Basement ADU in Denver and What It Actually Costs in 2026
If you want a legal basement rental unit generating income by spring 2027, your window to act is narrowing. Denver's permit backlog means most homeowners who haven't started are already behind — an…

If you want a legal basement rental unit generating income by spring 2027, your window to act is narrowing. Denver’s permit backlog means most homeowners who haven’t started are already behind — and most don’t know it.
There’s a real gap between what Denver’s zoning reforms made possible and what homeowners actually understand about executing one. Since Colorado passed HB23-1304 in 2023 and Denver implemented it locally, the theoretical path to a basement accessory dwelling unit has never been cleaner. The city has a lookup tool, a permit portal, a published fee schedule.
What it doesn’t have is a short review queue.
Denver Community Planning and Development historically runs 6 to 14 weeks on first review for residential projects of this complexity — and summer backlogs push it further. Basement ADUs almost universally require at least one correction round. Add another 3 to 6 weeks for that cycle. From submittal to permit in hand, plan on 4 to 6 months under normal conditions.
Work backward from a spring 2027 move-in date. The math points to submitting a clean application now. Every week you spend deciding is a week your income date slides.
Most guides treat the permit office as a footnote. Here, it’s the organizing frame — because that backlog is the variable most likely to wreck your timeline.
What Denver’s Post-2023 Zoning Reform Actually Changed
The short version: ADUs went from discretionary to by-right in most of Denver’s single-unit residential zones, and the owner-occupancy requirement that had blocked many investors and traveling homeowners was eliminated for most properties.
Colorado HB23-1304 preempted local governments from prohibiting ADUs on single-family lots. Denver’s local implementation extended ADU-by-right status across the U-SU-A through U-SU-H zone districts that cover most single-family neighborhoods. You no longer need a special use permit or a board hearing. If your zone and lot qualify, you submit a building permit and CPD reviews it on the merits. That’s a real change — one that was genuinely hard-fought — and worth understanding precisely.
Under the post-2023 framework, owner-occupancy rules no longer apply for most properties. Verify this for your specific parcel directly with CPD zoning staff. Some legacy restrictions persist in covenant-controlled areas.
Properties within a defined proximity to a high-frequency transit corridor aren’t required to add off-street parking for an ADU. For neighborhoods like Sunnyside, Berkeley, and Congress Park, the requirement is almost certainly moot. If you’re further out in Green Valley Ranch or Montbello, check before assuming — the specific distance threshold should be confirmed against the Denver Zoning Code before you commit to a design.
Three overlays still operate above the city’s baseline rules. Historic district overlays — covering parts of Potter-Highlands, Curtis Park, and scattered individual landmark designations in Congress Park and Washington Park — require review by Denver’s Landmark Preservation Commission before structural or exterior alterations, including egress window cuts. Design review overlays in areas like Highland Square add another procedural layer. HOA covenants remain fully enforceable in places like Stapleton and Central Park regardless of what the zoning allows. A few homeowners have discovered this after paying for drawings. Don’t be one of them. For a detailed look at what those HOA rights actually mean in practice, see our coverage of HOA homeowner rights under Colorado law.
The mandatory first step: pull your zone designation at denvergov.org/zoningmap and confirm you’re in an eligible U-SU district. Do this before you hire anyone.
Step One: Confirm Your Property Actually Qualifies
Before you spend money on drawings or consultations, answer four threshold questions.
Is your zone designation right? U-SU-A through U-SU-H covers most of Denver’s single-family fabric. Some lots are zoned U-MS, U-RH, or something else entirely. Look it up. Don’t assume.
Are you in a historic or design-review overlay? Search your address in Denver’s online zoning map. An “H” or “D” overlay designation means additional process ahead — potentially a Landmark Preservation Commission review before a building permit is issued. It adds time and cost that generic permit timelines don’t reflect.
Does an HOA covenant apply? If you’re in Stapleton, Central Park, or any planned community with an active HOA, call the management company directly. Ask specifically whether the CC&Rs prohibit ADUs, secondary rental units, or exterior alterations like egress windows. Get the answer in writing. “I checked the website” isn’t enough.
Does your basement ceiling height actually meet code? This is the question most guides skip, and it’s the make-or-break cost variable for a large share of Denver’s housing stock. The International Residential Code — which Denver has adopted — requires a minimum 7-foot ceiling height for habitable space. Denver’s pre-1940 bungalow stock, dominant in Sunnyside, Berkeley, Congress Park, and parts of the Highlands, was frequently built with sub-7-foot basement ceilings. I’ve talked to homeowners who didn’t check this until after they’d hired a designer. That’s an expensive mistake.
If your basement doesn’t clear 7 feet in the habitable areas, you have two options: redesign the layout to push habitable space to zones that do clear it (sometimes workable), or underpin and excavate to lower the slab. Underpinning requires a structural engineer, a specialty contractor, and will add $15,000 to $40,000 or more depending on scope and soil conditions.
Measure your basement ceiling height before you proceed. Use a tape measure, not a guess.
Step Two: Understand What You’re Buying Before You Hire Anyone
Contractors don’t love publishing ranges, and most guides stay vague enough to be useless. Here’s what a Denver basement ADU actually costs in 2026, broken into components. Verify all figures with named local contractors before you commit to any number.
Architectural drawings: You need permit-ready drawings, not a sketch. Budget $3,500–$8,000 depending on unit complexity and whether your designer has recent experience with CPD’s submittal requirements. This covers the four simultaneous permits you’ll pull: building, electrical, mechanical, and plumbing.
Permit fees: All-in, $2,500–$6,000. Fees are calculated on project valuation; verify current fee schedules at CPD before budgeting.
Egress window: Every habitable bedroom requires one meeting IRC minimums. Cutting a new opening in a concrete or block foundation wall runs $3,500–$8,000. The window well must drain — not collect water. In Denver’s clay soil environment, this is a design detail, not an afterthought. It’s also where many homeowners find their first expensive surprise. Our reporting on what Denver home inspectors flag most often covers several of these below-grade conditions in more detail.
Moisture control: Denver sits on expansive clay soils that wick water into below-grade spaces in ways that aren’t obvious until you get a wet spring. Interior French drain systems, vapor barriers, sump pump installation, exterior waterproofing — budget $2,000–$12,000 depending on your specific conditions. Do not skip a moisture assessment before finalizing your budget. A unit that floods is a liability, not a rental.
Electrical upgrade: Denver’s pre-1940 and pre-1960 housing stock frequently has 100-amp panels with no spare capacity. A basement ADU with its own electrical service typically requires a 200-amp main panel and a subpanel for the unit. Budget $6,000–$14,000. Get a load calculation from a licensed electrician before estimating this line.
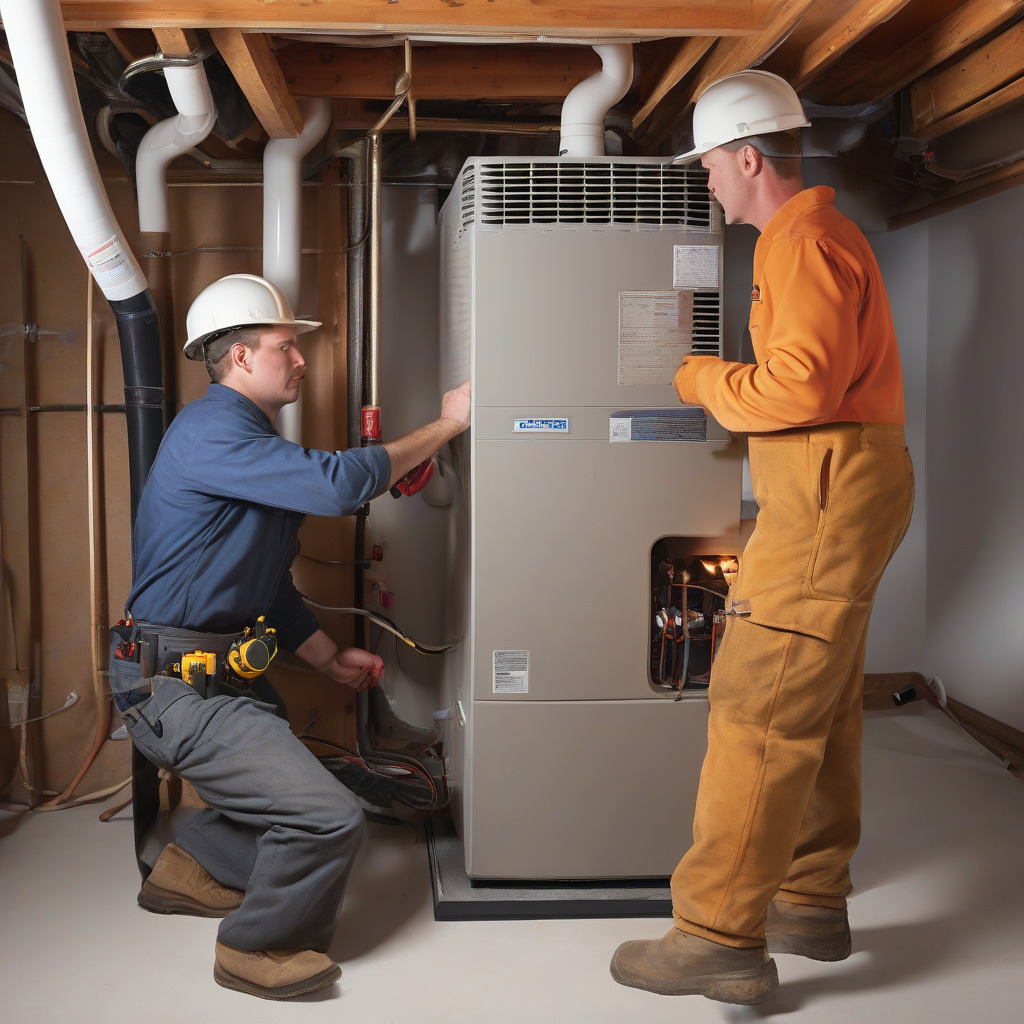
Plumbing and HVAC: Adding a kitchen and bathroom in a below-grade space requires either cutting the concrete slab to tie in drain lines or installing a sewage ejection system. Both options land in the $8,000–$18,000 range. The ADU’s HVAC must be independent of the primary unit’s system. In most basement conversions, a ductless mini-split is the practical answer — it avoids new ductwork and handles a small single zone efficiently. Budget $5,000–$12,000.
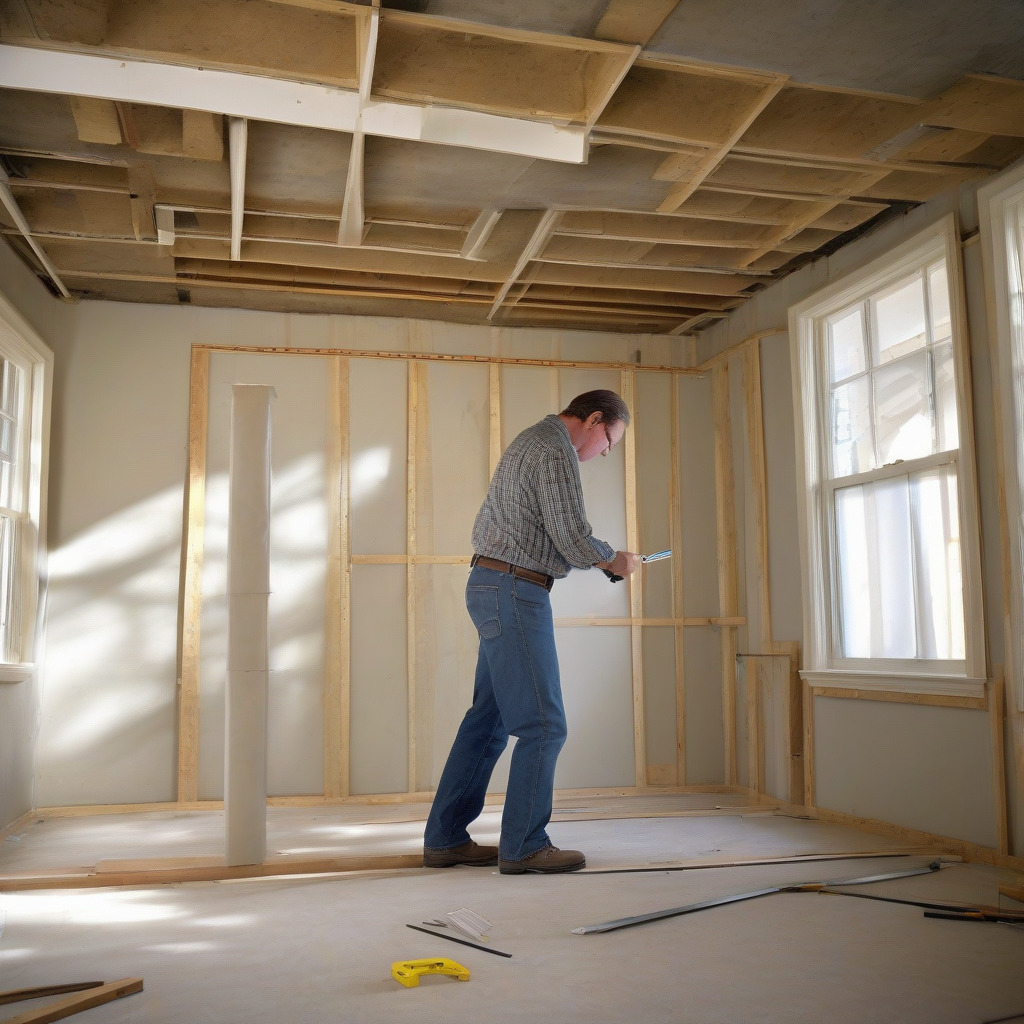
Fire-rated ceiling assembly: The floor/ceiling assembly between the ADU and the unit above must be fire-rated — typically a 1-hour assembly using Type X drywall and specific framing details. This is non-negotiable and is a frequent trigger for correction letters when details are incomplete. Plan on $4,000–$9,000.
Finishes: Mid-range finishes appropriate for a rental — LVP flooring, laminate cabinets, standard fixtures — add meaningfully to your total. Budget line items separately for flooring, kitchen, and bathroom using contractor bids rather than a single combined estimate.
If your ceiling already clears 7 feet and soil conditions are manageable: $55,000–$121,000.
If underpinning is required, or moisture conditions are severe: $70,000–$161,000 and up.
Get at least three bids. Make sure each bidder is working from the same scope, including who pulls permits.
Step Three: Submit Through ProjectDox and Understand the Timeline
Denver’s building permit applications are filed through ProjectDox, the city’s plan review platform. For a basement ADU, you’re filing four separate but coordinated permit applications simultaneously: building, electrical, mechanical, and plumbing. All four must be in the system and consistent with each other before review begins. If your electrical drawings show one panel configuration and your building drawings show another, expect a correction on day one.
Basement ADUs don’t qualify for over-the-counter or same-day review. They go into the standard queue.
First-review cycle historically runs 6–14 weeks from submittal acceptance — call CPD before scheduling your project, because that range shifts. Nearly every application comes back with at least one correction round, adding 3–6 weeks. A second review on corrected plans typically takes 2–4 weeks if the corrections are thorough. Projects without complications: 4–6 months total. Projects with structural complexity, overlay reviews, or multiple correction rounds: 6–9 months is realistic.
CPD has offered expedited fee-based review for some residential projects in the past. Whether that’s currently available and what it costs must be verified directly with CPD at (720) 865-2905. Don’t build a timeline around the assumption without confirming it first.
The arithmetic is straightforward: if you want a tenant in place by April 2027, you need the project substantially complete by March. Work backward from permit issuance, add your contractor’s committed construction period, and you’ll find your submittal deadline. To hit that deadline, you need a designer under contract now and a site assessment done or scheduled. The queue doesn’t care about your schedule.
Step Four: Don’t Give CPD a Reason to Send It Back
A correction letter sets you back 3 to 6 weeks at minimum. At this project cost and with this timeline, a second correction round can push your spring 2027 target to fall. Here are the eight deficiencies that most commonly trigger corrections on Denver basement ADU applications.
Egress window dimensions: The code is specific — minimum 5.7 square feet net clear opening, 24-inch clear height, 20-inch clear width, maximum 44-inch sill height above finished floor. Your drawings need to show these dimensions explicitly. “Net clear” accounts for the frame, not just the rough opening. This trips up a lot of first-time ADU designers.
Ceiling height callouts: If you’re borderline on ceiling height, show finished ceiling heights with explicit callouts. Don’t make a reviewer measure it from a scaled drawing.
Fire-rated assembly details: The 1-hour rated assembly needs specific details — Type X drywall thickness, fastener schedule, penetration protection for mechanical and electrical systems passing through it. Generic notes won’t pass.
HVAC independence: If your drawings show or imply the basement unit is served by the primary unit’s furnace or air handler, expect a correction. The drawings must make independent HVAC clear.
Natural light documentation: Show window sizes and confirm that habitable rooms meet Denver’s natural light requirements. Verify the specific calculation standard with CPD or your designer before submittal.
Smoke and CO detector locations: Required locations are specific under the IRC and Denver local amendments. Show them on the plan with interconnection notes.
Exterior entrance and setbacks: The ADU must have its own exterior entrance shown on the site plan. The path to the street cannot encroach on required setbacks. If the entrance is a stairwell to the side yard, that stairwell structure may have setback implications — easy to miss until a reviewer catches it.
Electrical load calculation: Your electrical permit drawings need a load calculation demonstrating the service can support both units. If an upgrade is required, show it.
A permit expediter who works CPD regularly — someone who knows current reviewers and understands what this office flags — can be the difference between one correction round and three. At a project cost of $55,000 to $160,000, an expediter’s fee isn’t an extravagance. Ask your designer or contractor for a referral to someone with recent Denver ADU experience.
Neighborhood-by-Neighborhood Reality Check
The city’s baseline rules are the floor. What you actually encounter depends heavily on where your property sits. This is a topic we cover regularly in our home & property coverage.
Sunnyside and Berkeley have the highest ADU conversion activity in Denver right now. Contractors who work in these ZIP codes have done enough basement ADUs that they know CPD’s expectations well — that kind of repetition is worth something when you’re selecting who to hire. The persistent obstacle is ceiling height. Pre-1940 bungalow basements in both neighborhoods frequently come in under 7 feet, and underpinning quotes are common enough that several Denver structural engineers have standard scopes for it. Rental demand is strong and transit service is good, which almost certainly eliminates the parking requirement for most parcels.
Congress Park and Mayfair support higher-end finishes and rents than Sunnyside — a one-bedroom here can push toward the top of the rental range. Landmark adjacency in parts of Congress Park is worth checking before assuming clean-path permitting. HOA complexity surfaces more often in scattered pockets throughout these areas than in the western neighborhoods.
Washington Park and Platt Park carry more landmark risk than most homeowners realize. The area around the park itself has individual landmark designations and contributing structures. If you’re within a few blocks of the park perimeter, verify your landmark status before assuming by-right approval — an exterior alteration like a new egress window cut can trigger Landmark Preservation review even if your property isn’t individually designated. Check this early. It’s the kind of thing that reframes the whole project if you find out late.
Green Valley Ranch and Montbello present a genuinely different profile. Post-1980 housing stock there often has 8- or 9-foot basement ceilings, which eliminates the ceiling height problem entirely — a real advantage that saves $15,000 to $40,000 right off the top. The counterweight is that ADU rental culture is less established, contractor density for ADU-experienced crews is lower, and rental demand is softer than in the inner ring. The project is technically more straightforward; the return is less certain. I’d want to see current rental comps for the specific sub-market before committing here, not just city-wide figures.
Curtis Park and Five Points combine two compounding challenges: shallow basements common to the older housing stock, and a historic district that affects exterior alterations. Any exterior work — including cutting a new egress window — requires Landmark Preservation review. Budget additional weeks for that process and engage a designer familiar with Denver’s historic review standards. The neighborhood is worth the extra effort for many owners, but go in with clear eyes about what the timeline actually looks like.
One thing applies everywhere: egress window wells must drain. Denver’s spring runoff is real, and a window well that collects snowmelt or rain will flood your basement ADU. A properly designed well has a gravel sump at the bottom and, in most Denver conditions, a drain tied to a sump pump or daylighting to lower grade. An improperly drained well is both a maintenance problem and a building inspection flag. It costs more to fix after the fact than to do right the first time.
Step Five: Run the Actual Numbers Before You Commit
The rental income math on a Denver basement ADU is real. It’s supplemental income with a medium-term payback horizon — not a get-rich calculation. Run it honestly before you sign a contract.
A one-bedroom basement ADU in Sunnyside or Berkeley, approximately 600 square feet, well-finished but not luxury, currently rents in the range of $1,200–$1,900 per month depending on finish level, neighborhood, and size. Check current comps on Zillow or Apartments.com for your specific target neighborhood. The illustration below uses $1,550/month as a working figure.
From $1,550, subtract approximately $78/month for vacancy (5 percent — even good tenants turn over, and you’ll occasionally have a month between occupants). Landlord insurance adds roughly $75/month to your homeowner’s policy. A 10-percent maintenance reserve — $155/month — covers appliances breaking, plumbing failing, and the tenant’s cat scratching the LVP. If you use a property manager, expect 8 to 10 percent of collected rent; at 9 percent, that’s about $140/month.
Self-managed, tenant pays utilities: roughly $1,100 net per month, or about $13,200 annualized.
Professionally managed with some utilities included: roughly $930 net per month, or about $11,160 annualized.
At a $90,000 project cost and $12,000 annual net income, the simple payback is about 7.5 years — before financing costs, rent growth, or tax treatment of rental income. These are starting-point numbers, not a business plan.
One thing most people don’t model: the Denver Assessor’s Office will reassess your property after the ADU is complete. Adding a legal secondary unit increases assessed value, and some Denver ADU owners report the resulting property tax increase at several hundred dollars per year. Contact the Denver Assessor’s Office directly before finalizing your budget to understand how basement ADUs are assessed at your property’s current value. It won’t kill the deal, but it belongs in your model.
If you own your home long-term, have equity or savings to invest, and want durable supplemental income without becoming a full-time landlord, a basement ADU is a reasonable bet in most inner-ring Denver neighborhoods. If you need the investment to pay back in three years, the numbers don’t support it. That’s not a knock on the concept — it’s just arithmetic.
Your Verification Checklist Before You Sign Anything
Call CPD at (720) 865-2905 and ask specifically: what is the current first-review timeline for a residential basement ADU application? Is expedited review available for this project type, and what does it cost? The backlog is a live variable. Don’t schedule your project around historical estimates.
Pull your zone designation yourself at denvergov.org/zoningmap, for your specific parcel, before you hire anything. If you see an overlay designation you don’t recognize, call CPD and ask what it means for an ADU application.
Search Denver’s Landmark Preservation database at denvergov.org if your property is within half a mile of a historic district boundary. A contributing structure designation or proximity to a historic district can add process even if your property isn’t individually landmarked.
Call your HOA management company directly if you’re in any planned community with an active HOA, and get the answer in writing. Ask specifically about ADUs, secondary rental units, and exterior alterations including foundation penetrations and window additions.
Get three bids from Denver contractors with verifiable basement ADU experience. Ask each bidder to name at least two completed basement ADU projects they’ve permitted through CPD in the last 18 months. Ask for references. The cost ranges in this article reflect the market — your specific project will vary based on your basement’s existing conditions, and bids are the only way to know what you’re actually spending.
Bring your ceiling height measurement to every conversation. It’s the single variable most likely to change your project economics.
Denver’s zoning reform is real, the by-right entitlement is real, and the rental demand in most inner-ring neighborhoods is real. So is a permit queue that moves slowly, a construction cost floor that requires serious capital, and a set of neighborhood-specific complications that no city-wide guide fully captures.
You now know enough to make an informed decision — or to know what you still need to find out.
Either way, start making calls this week.